

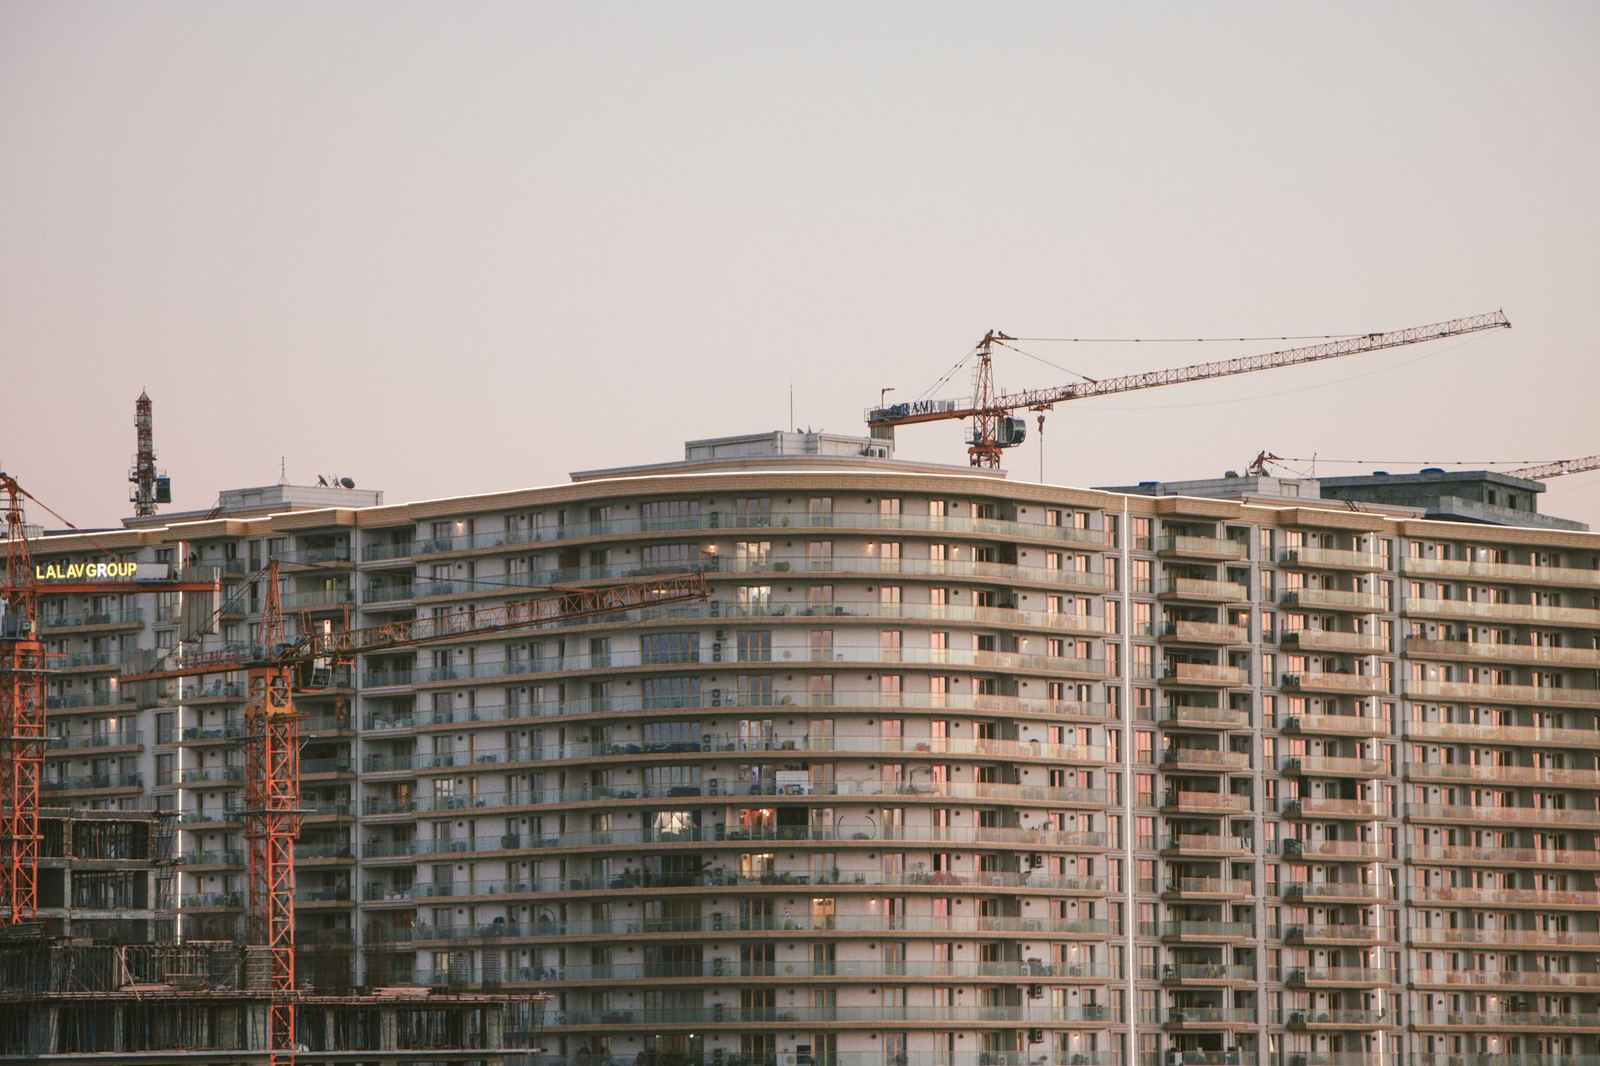
Reinforced concrete and steel frame buildings; structure, finishes and MEP works delivered in a coordinated way.
Turnkey / lump sum
The greatest risk in building projects is different disciplines (architecture, structure, mechanical, electrical) progressing separately. With BIM-based coordination meetings we resolve clashes before construction and manage the transition from structure to finishes with a single plan.
Building types
- Hospitals and health campuses (with hygiene and medical gas infrastructure)
- Housing estates, urban transformation and mixed-use projects
- Office buildings, hotels, education and sports facilities
Quality and schedule management
Staged acceptance checklists are applied for formwork, rebar, concrete and finishing. Concrete pour plans, cranes and labour resources are managed with Primavera-based critical path planning. A progress, cost and risk report is presented to the client every month.
Structural design compliant with the earthquake code (TBDY 2018) and independent inspection processes are integral parts of all our building projects.
Our proposal process
When you share the scope and location of your project, our engineers hold a free preliminary meeting and send you the survey and approximate cost framework within 2 working days. Construction drawings and the ground study are sufficient for a detailed proposal.
Scope of service
- BIM-based coordination
- Staged acceptance checklists
- Critical path scheduling
- TBDY 2018-compliant design
Building Construction — get a quote
Fill in the form and we will get back to you as soon as possible.