

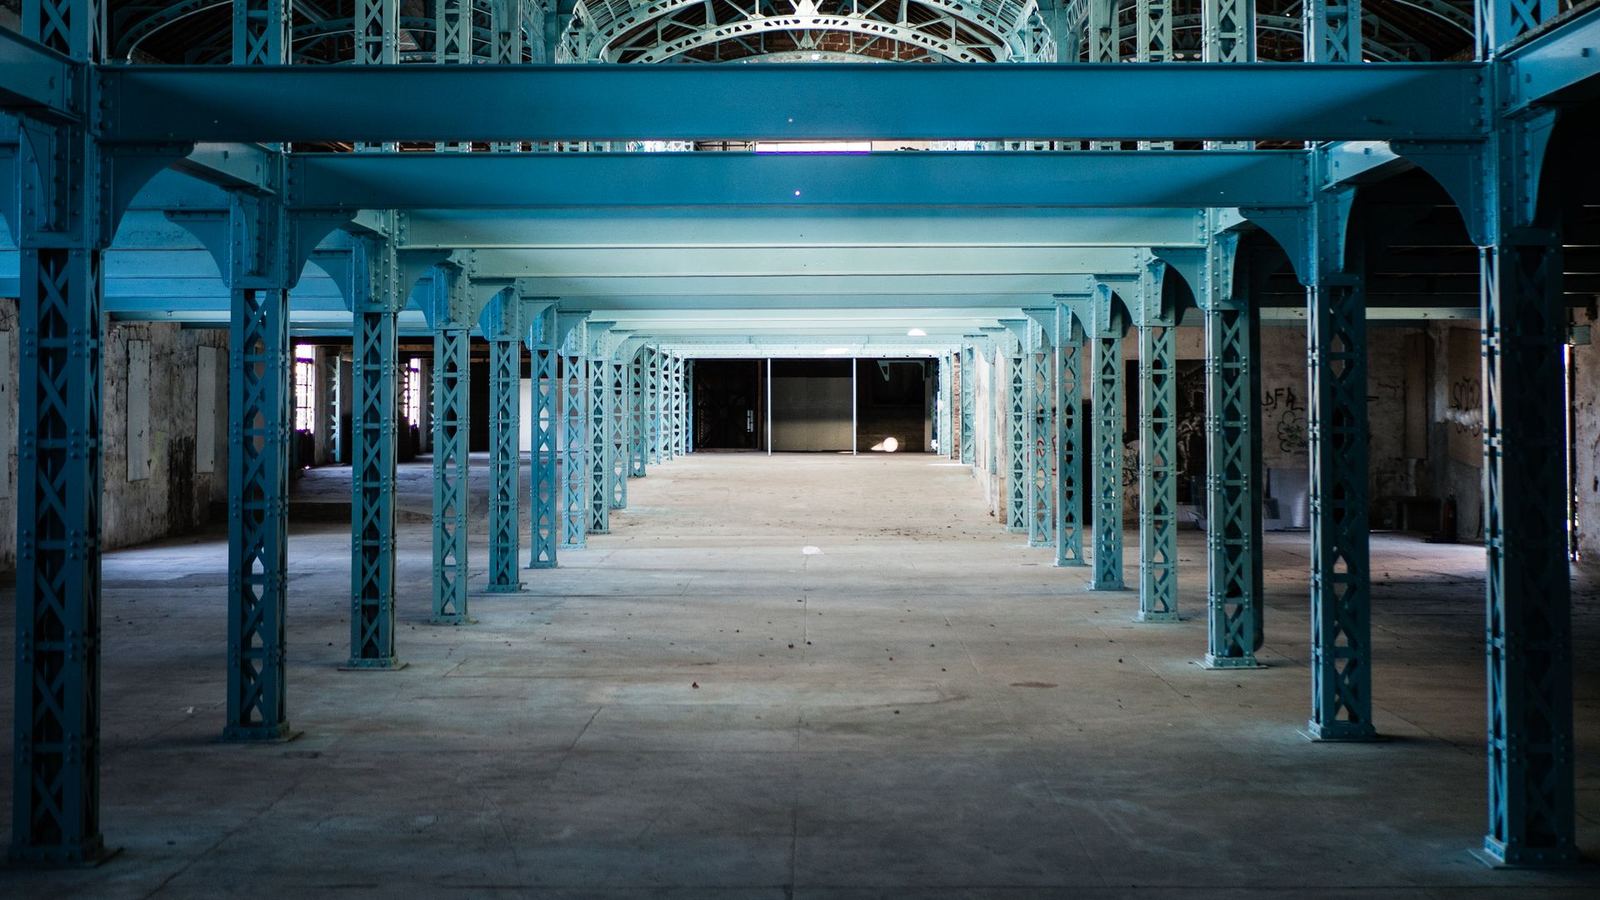
Steel structure factories, warehouses and cold storage, including foundations, floor slabs and roof cladding.
Turnkey
In industrial plants, speed and flexibility are decisive. Columns, beams and roof trusses fabricated in our own steel workshop and erected quickly on site allowed us to complete a 48,000 m² factory in 9 months.
Scope
- Heavy industry factories, production lines with crane beams
- Logistics centres, high-rack warehouses and cold stores
- Industrial floors (steel fibre reinforced, vacuum-dewatered, hardener) installation
- Coordination of fire suppression, ventilation and process installations
Why steel?
Steel structures provide fast erection, wide spans and ease of future expansion. At the start of the project, the owner's process flow, crane capacity and rack layout are analysed and the structural system is optimised.
Fire resistance, corrosion protection and paint systems are applied according to the employer's specification and relevant standards; welding is done by certified welders and checked with non-destructive testing.
Our proposal process
When you share the scope and location of your project, our engineers hold a free preliminary meeting and send you the survey and approximate cost framework within 2 working days. Construction drawings and the ground study are sufficient for a detailed proposal.
Scope of service
- Own steel workshop
- Fast erection
- Certified welding and NDT
- Industrial flooring expertise
Industrial Plants and Steel Structures — get a quote
Fill in the form and we will get back to you as soon as possible.